
BEDS6
BATHS3
SQUARE FEET3,180
MLS#202617916
STATUSPending
PROPERTY TYPEResidential - Single Family
SCHOOLDeer Park
Property Description
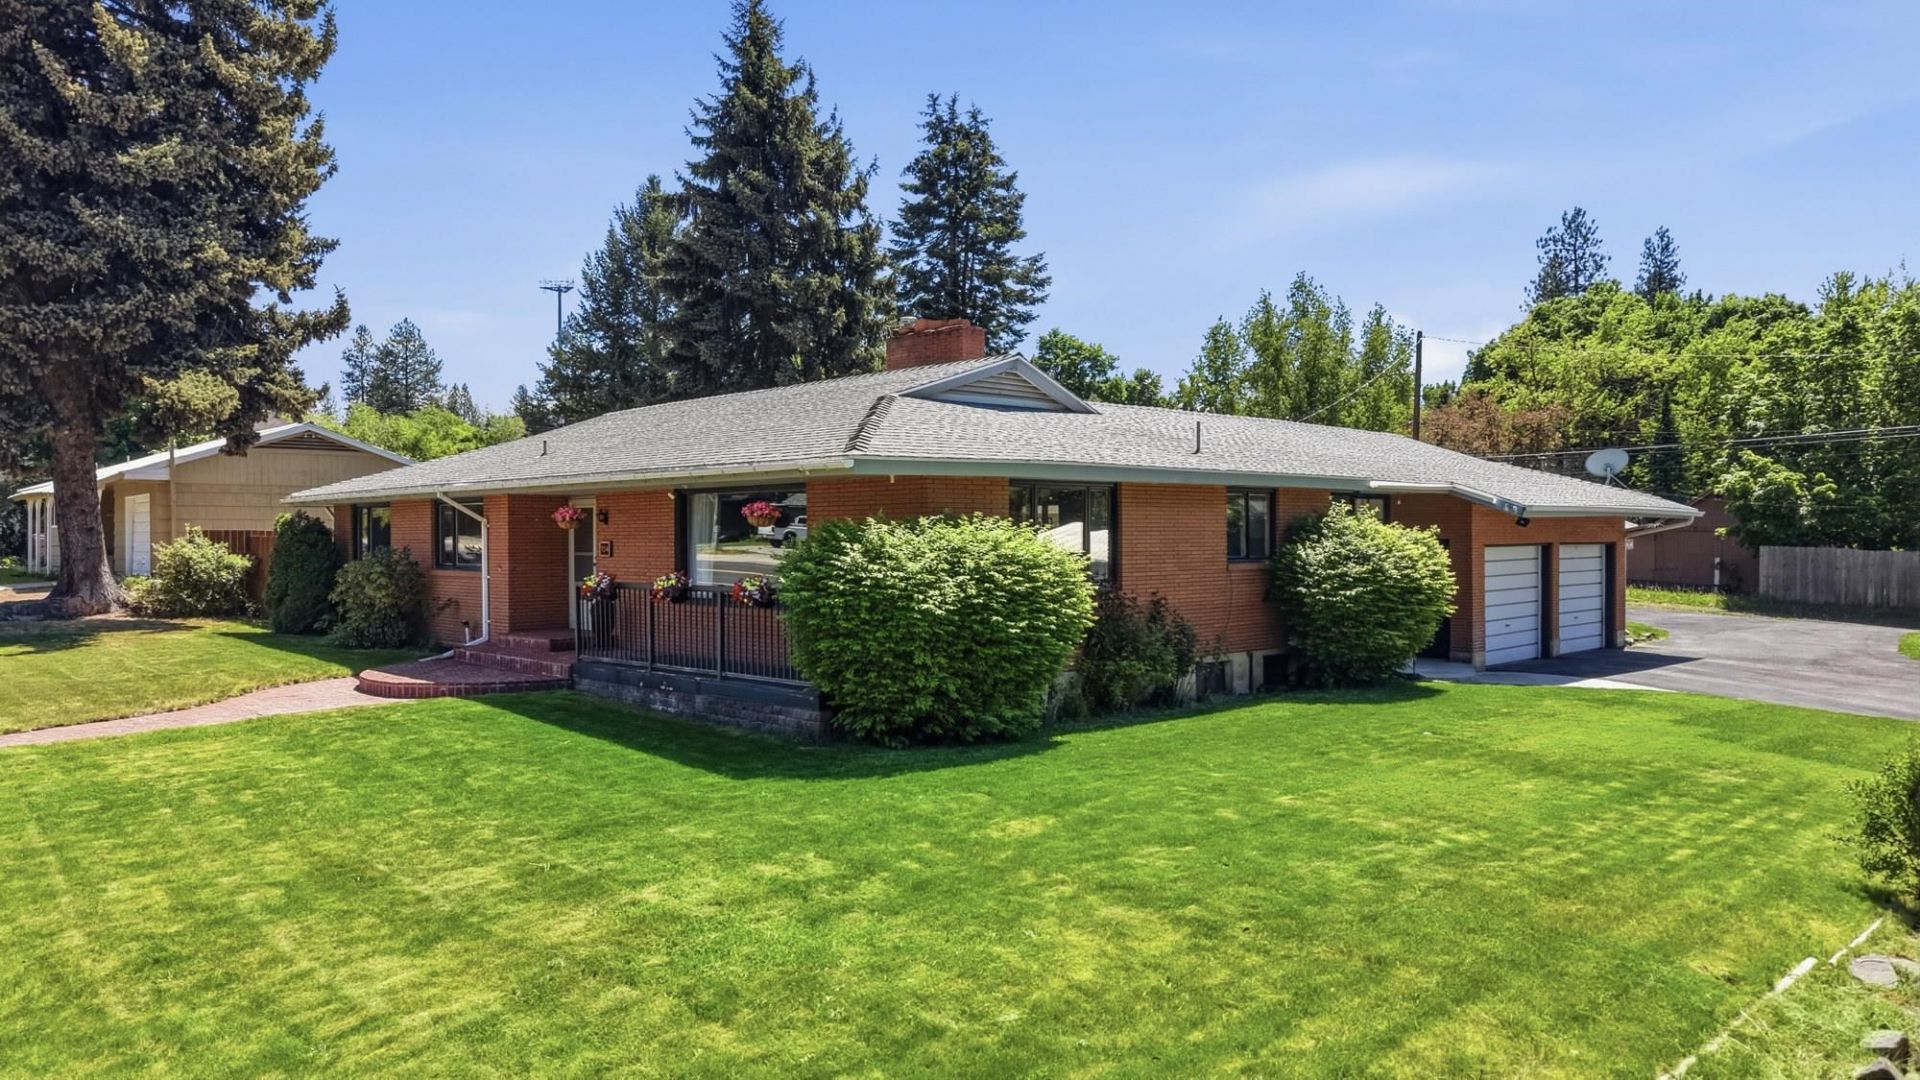
Step into a piece of Deer Park history in this stunning classic brick home, thoughtfully updated to blend timeless character with modern comfort. Featuring updated kitchen & bathroom finishes, along with beautiful LVP flooring in much of the home, offering the perfect balance of historic charm & contemporary convenience. Cozy up by the beautiful fireplace on crisp autumn & winter evenings, enjoy the unique indoor BBQ that adds warmth & personality to the space. Designed with flexibility in mind, this warm & inviting home includes a full living quarters in the basement, making it ideal for multi-generational living or potential ADU use. Outside, youll find a spacious garage, two heated shops perfect for hobbies or projects and a breezeway with a hot tub connection ready for relaxing evenings at home or a BBQ with family & friends. Located in the heart of Deer Park, enjoy the beloved community parade from your front yard & walk to parks, schools, shops & restaurants.
Property Features
Property Type: Residential - Single Family
Basement: Full, Finished, Rec/Family Area, Laundry
Basement: Yes
Fenced: Yes
Garage: 2
Roof Type: Composition
Stories: 1.0
Taxes: $3,402
Year Built: 1960
Feature Descriptions
Accessibility: Door Width 32 Inches or More, Hallways 32+
Additional Structures: Workshop, Stge Shd
Days on Site: 57
Dining: Informal, Kit Eat Sp
Electrical: Sec Lights, Breakers,200 AMP
Exterior: Brick
Family/Recroom: Bsmt
Fireplace: Masonry
Heating/Cooling: Natural Gas, Baseboard, Hot Water, Zoned
Interior: High Speed Internet, Smart Thermostat, Natural Woodwork, In-Law Floorplan
Lot: Fenced Yard, Sprinkler - Automatic, Level, Open Lot, Corner Lot, Oversized Lot
Parcel#: 28024.0104
Parking: Detached, Garage Door Opener
Primary Bedroom: 3/4 Bath,1st Flr
SQ. FT. Total: 3180
Local Schools
School District: Deer Park
Listed By / Shown By
Listed By
Agency Name: Real Estate Marketplace NW,Inc
Shown By
Agent Name: Joe Olney
Agent Phone: (509) 991-9715
Agency Title: Coldwell Banker Tomlinson

Estimate Your Payment
Estimated Payment
$ 1,615.12 per month $1,177.32 Principal & Interest $283.50 Property Tax $154.29 Homeowner's InsuranceChange Payment Information
Member Participants (and their affiliated licensees, if applicable) shall indicate on their websites that IDX information is provided exclusively for consumers’ personal non-commercial use, that it may not be used for any purpose other than to identify prospective properties consumers may be interested in purchasing, that the data is deemed reliable but is not guaranteed by MLS GRID, and that the use of the MLS GRID Data may be subject to an end user license agreement prescribed by the Member Participant’s applicable MLS if any and as amended from time to time. MLS GRID may, at its discretion, require use of other disclaimers as necessary to protect Member Participant, and/or their MLS from liability.
Based on information submitted to the MLS GRID. All data is obtained from various sources and may not have been verified by broker or MLS GRID. Supplied Open House Information is subject to change without notice. All information should be independently reviewed and verified for accuracy. Properties may or may not be listed by the office/agent presenting the information.
©2020 Coldwell Banker Real Estate LLC. All Rights Reserved.
Coldwell Banker Real Estate LLC fully supports the principles of the Fair Housing Act and the Equal Opportunity Act. Each Office Is Independently Owned And Operated.
Coldwell Banker and the Coldwell Banker Logo are registered service marks owned by Coldwell Banker Real Estate LLC. ©2020 of the Spokane Association of REALTORS® MLS. All rights reserved.
Coldwell Banker Real Estate LLC fully supports the principles of the Fair Housing Act and the Equal Opportunity Act. Each Office Is Independently Owned And Operated.
Coldwell Banker and the Coldwell Banker Logo are registered service marks owned by Coldwell Banker Real Estate LLC. ©2020 of the Spokane Association of REALTORS® MLS. All rights reserved.
Privacy Policy / DMCA Notice / ADA Accessibility


This site is hosted, designed and copyright
© 1994 - 2026 by
Delta Media Group, Inc. -- Patent Pending --
704 E Crawford Ave | MLS# 202617916
This single family home located at 704 E Crawford Ave, Deer Park, WA 99006 is currently listed for sale with an asking price of $529,000. This property was built in 1960 and has 6 bedrooms with 3180 sq. ft. E Crawford Ave is located within the Deer Park school district. Search Deer Park real estate on jolney.cbspokane.com today.